Commercial Roof Hatches, Access Doors & Smoke Hatches in the Inland Empire, CA
Licensed Rooftop Access, Floor Access & Smoke Ventilation Solutions for Inland Empire Businesses
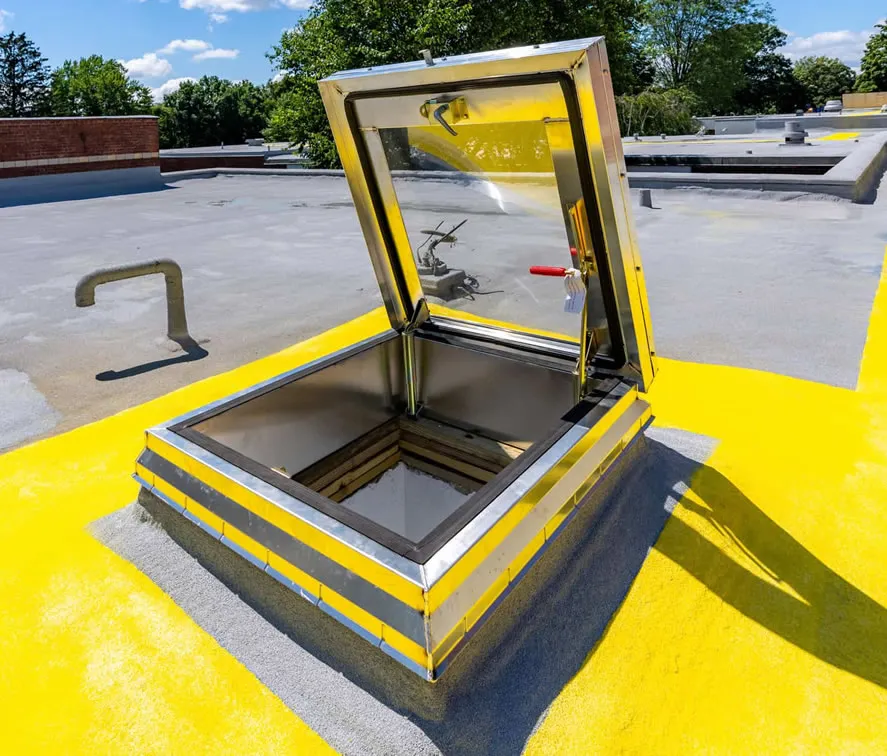
Commercial and industrial buildings throughout the Inland Empire, California, require dependable access to rooftops, mechanical equipment, utility systems, and concealed building spaces. From warehouses and distribution centers in Ontario to office buildings in Riverside and commercial properties in Rancho Cucamonga, properly selected commercial roof hatches, access doors, and smoke hatches play an important role in building maintenance, accessibility, and safety.
At Day & Nite Doors, we help commercial property owners, general contractors, facility managers, and building operators explore access solutions for a wide range of applications. Whether your project involves commercial roof hatch installation, roof access door replacement, smoke hatch systems, or heavy-duty floor access doors, we can help you identify options suited to your building’s requirements.
The Inland Empire contains a diverse mix of industrial facilities, retail developments, medical buildings, schools, offices, and multifamily properties. Consequently, access requirements can vary significantly between projects. A distribution center in Fontana may need dependable rooftop access for mechanical maintenance, while an office building in San Bernardino may require an access hatch for HVAC equipment or a specialized opening for a concealed utility area.
Since 1988, Day & Nite Doors has served Southern California with commercial and residential door solutions. Based in Ontario (1620 South Carlos Avenue #D) , we serve customers throughout our established Southern California service areas, including Inland Empire communities.
Why Inland Empire Property Owners Choose Day & Nite Doors for Commercial Access Solutions
With nearly 40 years of experience in the door industry, Day & Nite Doors understands the importance of dependable access systems for commercial and industrial properties. We work with building owners, property managers, contractors, and maintenance teams to help them explore appropriate solutions for their projects.
Whether you’re renovating a commercial building in Ontario, maintaining an industrial facility in Fontana, or planning a new construction project in Riverside, selecting the right access equipment is essential.
Our commercial access solutions include:
- Commercial roof hatches for rooftop maintenance and equipment access.
- Roof access doors for authorized personnel and building maintenance teams.
- Smoke hatches for designated smoke ventilation and life-safety applications.
- Heavy-duty floor access doors for utility rooms, mechanical spaces, and below-floor areas.
- Commercial access panels for concealed mechanical and building systems.
- Roof access ladders for movement between building levels.
- Roof hatch replacement for aging, damaged, or unsuitable access systems.
- Commercial access door installation for new construction and renovation projects.
- Insulated roof hatches for applications requiring appropriate thermal performance.
- Specialized access solutions for commercial and industrial buildings with unique requirements.
Every building has different needs. Therefore, we consider the intended application, opening dimensions, surrounding structure, safety requirements, and product specifications when helping customers evaluate their options.
Commercial Door Manufacturers & Access Equipment Options
Day & Nite Doors works with products from established manufacturers across its door and access-system services. Product suitability depends on the specific application, manufacturer offerings, and equipment requirements.
Brands used regularly by Day & Nite Doors include:
- Clopay
- Porvene Doors
- Sears
- Craftsman
- Genie
- Wayne Dalton
- LiftMaster
- Amarr
Manufacturer availability varies by product category. Not every manufacturer listed supplies roof hatches, smoke hatches, or floor access doors. Contact Day & Nite Doors to confirm which products and manufacturers are appropriate for your particular project.
Secure Rooftop Access for Inland Empire Commercial Buildings
Rooftop access is an important consideration for commercial properties throughout the Inland Empire. Office buildings, hotels, apartment complexes, hospitals, schools, warehouses, and manufacturing facilities frequently require authorized access to HVAC units, ventilation equipment, electrical systems, and other rooftop infrastructure.
A properly selected commercial roof hatch in the Inland Empire provides a designated access point for maintenance personnel, contractors, and authorized building staff. In addition, compatible locking mechanisms and access-control measures can help restrict entry to designated individuals.
For example, an office building in Downtown Riverside may require secure access to rooftop mechanical equipment, while a warehouse near Ontario International Airport may need a durable hatch for routine maintenance activities. Similarly, industrial properties in Fontana, Rialto, and Colton may have specialized access requirements based on their building layouts and equipment.
Depending on the application, commercial roof hatches may be available with features such as:
- Integrated or compatible roof access ladders.
- Locking mechanisms for controlled access.
- Insulated covers to help limit heat transfer.
- Gas-spring-assisted opening mechanisms.
- Weather-resistant construction and seals.
- Larger openings for specialized maintenance requirements.
- Safety features appropriate to the installation.
However, the correct configuration depends on the roof construction, building design, equipment requirements, and applicable safety standards. With a suitable access system, property managers can make rooftop maintenance more practical while supporting building security.
Roof Hatch Types, Safety Features & Commercial Access Configurations
Not every commercial property requires the same type of rooftop access. For instance, a small professional office may need a compact insulated hatch, whereas a distribution center or industrial facility may require a larger opening for specialized equipment or maintenance access.
When evaluating commercial roof hatches and access doors in the Inland Empire, consider the following configurations:
- Fold-down roof hatch ladders: Provide access to rooftop openings from interior spaces, subject to appropriate ladder and safety requirements.
- Double-leaf roof hatches: Offer larger openings where additional clearance is required.
- Secure roof hatch locks: Help restrict access to authorized maintenance personnel.
- Insulated roof hatches: Help reduce heat transfer where insulation is appropriate for the building.
- Weather-resistant roof hatches: Help protect the opening against outdoor exposure when correctly specified and installed.
- Smoke hatches: Provide designated openings for compatible smoke ventilation systems.
- Commercial roof access doors: Accommodate a variety of commercial and industrial building configurations.
- Heavy-duty floor access doors: Provide access to underground utilities, mechanical spaces, and service areas.
- Fire-rated access doors: Support applications requiring specifically tested and rated fire-resistance performance.
- Custom access configurations: Accommodate unusual opening sizes and project-specific requirements.
For existing buildings in Ontario, Redlands, or San Bernardino, replacement hatch dimensions and mounting details must be compatible with the existing opening and roof assembly. Likewise, new construction projects should coordinate access requirements with the architect, contractor, and other relevant building professionals.
By considering these factors early, building owners can reduce the likelihood of selecting equipment that does not fit the intended application.
Commercial Smoke Hatches for Inland Empire Ventilation & Life-Safety Applications
Commercial smoke hatches in the Inland Empire may serve an important role in specifically designed smoke-control and ventilation systems. Depending on the building and system configuration, these hatches can provide designated openings intended to release smoke and heat during certain emergency conditions.
Smoke hatches may be considered for applicable commercial, industrial, institutional, and other building projects where smoke ventilation is part of the approved design. However, they are not interchangeable with ordinary roof access hatches. Their suitability depends on the intended life-safety function and the approved building design.
Some systems are designed to operate through compatible fire detection, alarm, or automatic release equipment. Other configurations may use different operating methods based on the application and system specifications.
When selecting a commercial smoke hatch, important considerations include:
- The intended smoke-control or ventilation function.
- Compatibility with the building’s fire protection and alarm systems.
- Required opening dimensions and ventilation performance.
- Roof construction and installation details.
- Applicable California building and fire code requirements.
- Inspection, testing, and maintenance provisions.
Because fire and life-safety requirements vary by building occupancy and design, the appropriate smoke hatch must be specified and installed according to applicable codes, approved plans, and manufacturer instructions.
Whether your project involves a warehouse in Moreno Valley, a commercial building in Riverside, or an industrial property in Chino, Day & Nite Doors can help you discuss your access requirements and explore potentially suitable products.
Heavy-Duty Commercial Floor Access Doors for Inland Empire Facilities
Rooftop access is only one part of maintaining a commercial building. Many properties throughout the Inland Empire also require dependable access to underground utilities, electrical systems, plumbing infrastructure, mechanical equipment, basements, and concealed service areas.
Heavy-duty commercial floor access doors provide designated openings for these spaces while allowing the surrounding floor area to remain functional when the access door is closed.
These systems can be useful in industrial facilities, commercial kitchens, utility rooms, warehouses, parking structures, and other environments where service access must be incorporated into an occupied space.
Depending on the manufacturer and intended application, available features may include:
- Heavy-duty steel or aluminum construction.
- Slip-resistant walking surfaces.
- Secure locking mechanisms.
- Gas-spring-assisted opening.
- Weather-resistant designs for suitable installations.
- Custom dimensions and configurations.
- Fire-rated assemblies where specifically required and tested.
- Load ratings designed for the intended traffic conditions.
For example, a manufacturing facility in Colton may require a floor access door above a utility area, while a commercial building in Rancho Cucamonga may need access to below-floor mechanical equipment.
Load capacity is especially important when selecting floor access doors. A door designed for pedestrian traffic may not be appropriate for forklifts, service vehicles, or other heavy loads. Before installation, confirm the required load rating, support structure, opening dimensions, and applicable codes for the specific location.
By matching the access door to the intended use, property owners can help maintain practical access while supporting the performance requirements of the surrounding floor.
Commercial Access Panels & Specialized Building Access Doors
In addition to roof hatches and floor access systems, commercial properties often need smaller access panels for concealed mechanical, electrical, plumbing, and building systems.
These panels can provide authorized maintenance personnel with access to equipment and utilities without requiring unnecessary modifications to surrounding walls, ceilings, or other building components.
Depending on the project, access requirements may involve:
- Commercial mechanical access panels for concealed equipment.
- Utility access doors for service and maintenance areas.
- Specialized building access panels for designated concealed systems.
- Roof access solutions for maintenance and inspection.
- Access ladders for suitable building configurations.
- Fire-rated access assemblies for applications requiring tested fire-resistance performance.
Each application has different requirements. Therefore, panel dimensions, construction materials, hardware, access clearances, and any required ratings must be evaluated before selecting a product.
For commercial renovation projects in Upland, Corona, or Moreno Valley, coordinating access panel requirements with the overall building design can help ensure that concealed systems remain accessible for future maintenance.
Commercial Roof Hatches & Access Doors Across the Inland Empire
The Inland Empire encompasses a wide range of commercial districts, industrial corridors, distribution facilities, and growing business communities. As a result, property owners throughout San Bernardino and Riverside counties may need specialized access systems for rooftop equipment, utility spaces, and other building infrastructure.
Day & Nite Doors serves customers throughout its established Southern California service areas. The following cities represent 15 Inland Empire communities where businesses can inquire about commercial access solutions. Actual service availability depends on the property location, project requirements, and scheduling.
1. Ontario, CA — Commercial Roof Hatches & Industrial Access Doors
Ontario contains major commercial developments, warehouses, distribution facilities, and office properties. These buildings may require dependable rooftop access for HVAC maintenance, inspections, and authorized service personnel.
Whether you’re managing a commercial property near Ontario Mills or an industrial facility near the airport, selecting an appropriate commercial roof hatch in Ontario can help address your building’s maintenance access requirements.
2. Rancho Cucamonga, CA — Rooftop Access & Commercial Hatch Replacement
Rancho Cucamonga includes retail centers, professional offices, medical buildings, and industrial properties. Depending on the building, access requirements may include insulated roof hatches, compatible access ladders, or replacement systems for aging rooftop openings.
Properly evaluating the existing roof assembly and intended use is important when planning a hatch replacement.
3. Fontana, CA — Industrial Roof Hatches & Facility Access
Fontana’s industrial facilities, distribution centers, and commercial buildings can have specialized maintenance requirements. Commercial roof hatches and access doors in Fontana may provide designated access to rooftop equipment, while floor access systems can support certain below-floor utility applications.
The correct product depends on the building configuration, access frequency, and intended load or safety requirements.
4. Riverside, CA — Commercial Roof Access & Smoke Hatches
Riverside includes office buildings, educational facilities, retail properties, and industrial sites. These properties may require rooftop access for mechanical maintenance or specialized smoke hatches as part of an approved smoke-control design.
For building owners planning renovations, confirming product compatibility and applicable building requirements is an important step.
5. San Bernardino, CA — Commercial Building Access Systems
San Bernardino businesses operate in a variety of commercial and industrial environments. From office properties to warehouses and service facilities, buildings may require roof hatches, access panels, or heavy-duty floor access doors.
Choosing suitable equipment helps provide designated maintenance access while accounting for the building’s operational requirements.
6. Redlands, CA — Roof Hatch Installation & Replacement
Redlands features professional offices, retail properties, medical facilities, and established commercial buildings. Older properties may need replacement access equipment when existing hatches become damaged, deteriorated, or unsuitable for their intended use.
Evaluating opening dimensions, weather exposure, insulation requirements, and hardware compatibility can help guide the selection process.
7. Rialto, CA — Warehouse Roof Access & Commercial Hatches
Rialto’s warehouses, industrial facilities, and commercial properties may require dependable access to rooftop ventilation equipment, HVAC systems, and other building infrastructure.
A properly selected roof access hatch in Rialto can provide a designated maintenance opening when matched to the building’s design and access requirements.
8. Upland, CA — Commercial Access Panels & Roof Hatches
Upland includes neighborhood shopping centers, professional buildings, restaurants, and other commercial properties. Depending on the application, a property may need a roof hatch for maintenance access or an access panel for concealed building systems.
Careful planning helps ensure the selected equipment is compatible with the opening and surrounding structure.
9. Chino, CA — Industrial Access Doors & Floor Hatches
Chino’s commercial and industrial properties can have varied access requirements, including rooftop equipment access and below-floor utility maintenance.
Heavy-duty floor access doors in Chino must be selected according to their required load capacity, support structure, opening dimensions, and intended use.
10. Chino Hills, CA — Commercial Rooftop Access Solutions
Retail centers, professional offices, medical buildings, and other commercial properties throughout Chino Hills may need safe, practical access to rooftop mechanical systems.
When planning a renovation or replacement, building owners should consider hatch dimensions, weather resistance, insulation, and the requirements of the existing roof assembly.
11. Corona, CA — Commercial Roof Hatch Repair & Replacement
Corona’s retail centers, offices, industrial buildings, and commercial facilities may require access systems for equipment maintenance and building services.
Whether a property needs a replacement roof hatch or a specialized access door, the appropriate configuration depends on the intended use, structural conditions, and applicable safety requirements.
12. Eastvale, CA — New Commercial Building Access Systems
Eastvale’s commercial developments may require access solutions for new construction, tenant improvements, and building renovations.
Coordinating roof hatch and access panel requirements during the planning stage can help ensure that equipment dimensions, access clearances, and installation details align with the overall building design.
13. Jurupa Valley, CA — Industrial & Commercial Access Doors
Jurupa Valley includes industrial facilities, warehouses, service businesses, and commercial properties. These buildings may require rooftop maintenance access, utility access panels, or floor access doors for concealed service areas.
Selecting the correct system requires consideration of the building’s construction, access frequency, and intended application.
14. Moreno Valley, CA — Warehouse Access Hatches & Smoke Ventilation
Moreno Valley contains commercial properties, industrial facilities, and distribution operations with a variety of maintenance requirements.
While conventional roof hatches can provide rooftop access, smoke hatches in Moreno Valley must be selected according to their specific smoke-control function and the approved building design. The two systems serve different purposes and should not be treated as interchangeable.
15. Colton, CA — Commercial Floor Access & Roof Hatches
Colton’s industrial and commercial properties may need access to rooftop equipment, underground utilities, and concealed mechanical systems.
From roof access hatches to heavy-duty floor access doors, the appropriate solution depends on the opening size, structural support, intended load, and relevant building requirements.
In addition to these 15 cities, businesses in Highland, Grand Terrace, Loma Linda, Montclair, Beaumont, and other surrounding communities are welcome to inquire about service availability.
How to Select the Right Commercial Roof Hatch or Access Door
Selecting the appropriate access system requires more than measuring an opening. The product must be suitable for the building, intended use, surrounding construction, and any applicable safety requirements.
Before selecting a commercial roof hatch, smoke hatch, or floor access door, consider the following factors:
- Opening dimensions: Confirm the required clear opening and compatibility with the surrounding roof or floor.
- Building construction: Evaluate the roof assembly, structural support, and installation details.
- Access requirements: Determine who will use the opening and how frequently access will be needed.
- Weather resistance: Consider exposure to rain, wind, and other environmental conditions.
- Insulation requirements: Determine whether an insulated hatch is appropriate for the application.
- Safety and security: Evaluate locks, access restrictions, ladders, and other relevant safety provisions.
- Fire and smoke requirements: Confirm whether a specifically rated or approved life-safety system is required.
- Load capacity: For floor access doors, verify the required rating for pedestrian traffic, equipment, or vehicles.
- Maintenance requirements: Consider inspection, operation, and future service access.
- Applicable codes: Coordinate requirements with the architect, contractor, building officials, and other responsible professionals as needed.
Furthermore, replacing an existing hatch may require different considerations from installing a system in a new building. Reviewing the application before ordering equipment can help reduce compatibility issues and unnecessary project delays.
Contact Day & Nite Doors for Inland Empire Roof Hatches & Access Doors
When your commercial property needs roof hatch installation, commercial access door replacement, smoke hatches, or heavy-duty floor access doors, Day & Nite Doors can help you discuss the available options.
We work with commercial property owners, contractors, facility managers, and building operators throughout our established Southern California service areas. Whether your project is in Ontario, Fontana, Riverside, San Bernardino, or one of the surrounding Inland Empire communities, contact us to discuss your building’s access requirements.
Don’t allow a damaged, deteriorated, or unsuitable access system to become an ongoing maintenance concern. Instead, evaluate the opening, identify the intended application, and determine which equipment may be appropriate for your property.
Contact Day & Nite Doors today to discuss your commercial access project.
- Inland Empire service: (909) 861-2144
- Los Angeles and Orange County: (714) 961-1141
- Email: sales@dayandnitedoors.com
You can also submit an estimate request through our website.
From commercial rooftops and industrial warehouses to specialized utility access and designated smoke ventilation systems, Day & Nite Doors helps Southern California customers explore door and access solutions suited to their buildings. We also offer 24-hour emergency repair services for covered commercial doors and gates. Contact us to confirm service availability and discuss your specific requirements.